
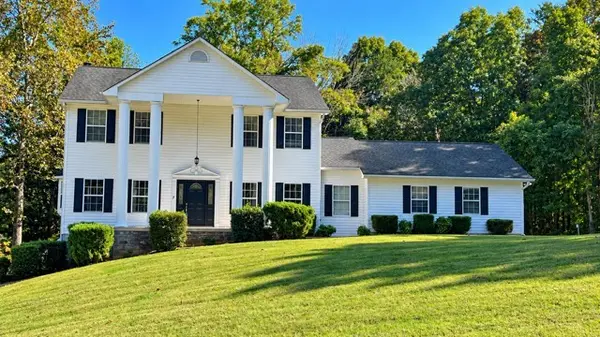
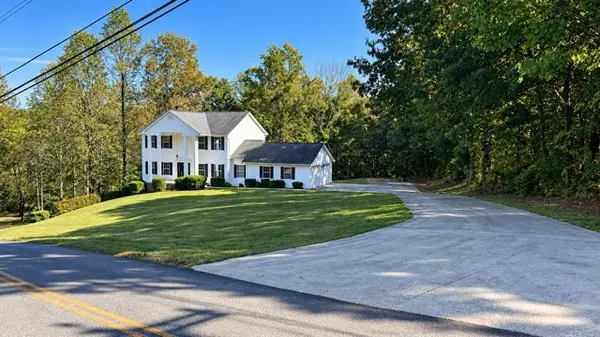
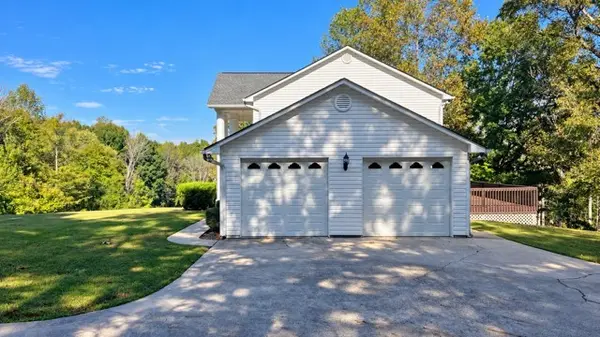
195 Knobb Hill Dr #NW, Cleveland, TN 37312
REQUEST A TOUR If you would like to see this home without being there in person, select the "Virtual Tour" option and your agent will contact you to discuss available opportunities.
In-PersonVirtual Tour
Listed by Dennis Opp • EXIT Provision Realty
$589,000
Est. payment /mo
3 Beds
3 Baths
2,662 SqFt
Save

UPDATED:

Key Details

Property Type Single Family Home

Sub Type Single Family Residence

Listing Status Active

Purchase Type For Sale

Square Footage 2,662 sqft

Price per Sqft $221

Subdivision Misty Ridge Sec Ii

MLS Listing ID 3619556

Bedrooms 3

Full Baths 2

Half Baths 1

HOA Y/N No

Year Built 1999

Annual Tax Amount $1,550

Lot Size 2.210 Acres

Acres 2.21

Property Sub-Type Single Family Residence

Property Description

Welcome to 195 Knobb Hill Dr NW! This beautiful classic home offers an abundance of space both inside and out, situated on a rare and expansive 2-acre lot in Cleveland. Meticulously cared for and solid throughout, this property features timeless character and is in excellent condition—ready for you to move right in or update to your personal style over time. Inside, you'll find large, comfortable living areas with plenty of room for family and guests. The house features a huge laundry room with storage and huge bedrooms with closets. The exterior footprint is a true standout, highlighting incredible garage and workshop space: a traditional 2-bay garage plus an additional basement 2-bay garage designed to easily fit 4 vehicles, complete with high ceilings perfect for lifts, high-clearance vehicles, a workshop, or hobby storage. Two concrete driveways, one upper, one lower servicing the two garages. There is also a 50 amp RV hookup in the upper driveway. Enjoy the peace and privacy of two sprawling acres while remaining conveniently close to local conveniences. Schedule your private tour today! (Inside pics coming soon)

Location

State TN

County Bradley County

Interior

Interior Features High Speed Internet

Heating Central, Electric

Cooling Ceiling Fan(s), Central Air

Flooring Carpet, Wood, Tile

Fireplaces Number 1

Fireplace Y

Appliance Double Oven, Cooktop, Dishwasher, Microwave, Refrigerator

Exterior

Garage Spaces 6.0

Utilities Available Electricity Available, Water Available

View Y/N false

Roof Type Asphalt

Private Pool false

Building

Story 2

Sewer Septic Tank

Water Public

Structure Type Block,Frame,Vinyl Siding

New Construction false

Schools

Elementary Schools Hopewell Elementary School

Middle Schools Ocoee Middle School

High Schools Walker Valley High School

Others

Senior Community false

Special Listing Condition Standard


Read Less Info
RealTracs IDX

NEARBY SCHOOL & BUSINESS

Michael Sanford
Michael Sanford

Agent License ID: 334067

+1(615) 364-7940 | michael@nashtnhomes.com

GET MORE INFORMATION

Name
Phone*
Message