


UPDATED:
Key Details
Property Type Single Family Home
Sub Type Single Family Residence
Listing Status Active
Purchase Type For Sale
Square Footage 3,203 sqft
Price per Sqft $182
Subdivision Creekside Manor
MLS Listing ID 3619563
Bedrooms 3
Full Baths 2
Half Baths 1
HOA Y/N No
Year Built 2010
Annual Tax Amount $2,548
Lot Size 0.870 Acres
Acres 0.87
Lot Dimensions 140.31X225.73 IRR
Property Sub-Type Single Family Residence
Property Description
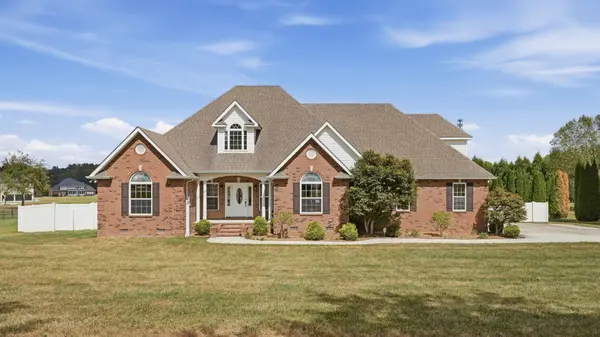
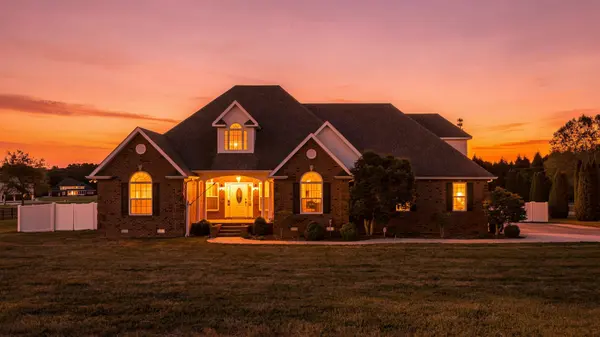
The spacious primary suite features a large bedroom, two separate vanities, a walk-in shower, and a large closet. Additional highlights include a double vanity in the guest bathroom, an oversized two-car garage, abundant closet space throughout, and a fenced backyard perfect for relaxing or entertaining. Conveniently located close to town, within walking distance of a school, and with easy access to I-24, this home offers the space, storage, and convenience you've been looking for!
Location
State TN
County Coffee County
Rooms
Main Level Bedrooms 3
Interior
Heating Central, Natural Gas
Cooling Central Air
Flooring Wood, Luxury Vinyl
Fireplaces Number 1
Fireplace Y
Appliance Double Oven, Electric Oven, Oven, Range, Dishwasher, Microwave, Refrigerator
Exterior
Garage Spaces 2.0
Utilities Available Natural Gas Available, Water Available
View Y/N false
Private Pool false
Building
Story 2
Sewer Septic Tank
Water Public
Structure Type Brick,Vinyl Siding
New Construction false
Schools
Elementary Schools New Union Elementary
Middle Schools Coffee County Middle School
High Schools Coffee County Central High School
Others
Senior Community false
Special Listing Condition Standard

NEARBY SCHOOL & BUSINESS