
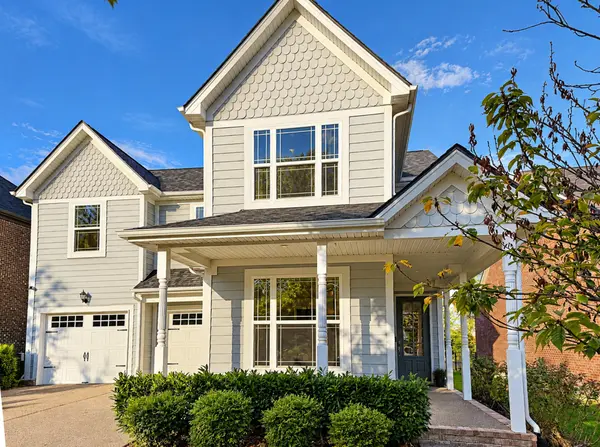
2005 Heflin Ln, Franklin, TN 37069
REQUEST A TOUR If you would like to see this home without being there in person, select the "Virtual Tour" option and your agent will contact you to discuss available opportunities.
In-PersonVirtual Tour
Listed by Leslie Logan Hill • Compass
$875,000
Est. payment /mo
4 Beds
4 Baths
3,495 SqFt
Save

UPDATED:

Key Details

Property Type Single Family Home

Sub Type Single Family Residence

Listing Status Coming Soon

Purchase Type For Sale

Square Footage 3,495 sqft

Price per Sqft $250

Subdivision Rizer Point Sec 2

MLS Listing ID 3619597

Bedrooms 4

Full Baths 3

Half Baths 1

HOA Fees $108/mo

HOA Y/N Yes

Year Built 2016

Annual Tax Amount $4,971

Lot Size 6,534 Sqft

Acres 0.15

Lot Dimensions 55 X 120

Property Sub-Type Single Family Residence

Property Description

Welcome to Rizer Point! This inviting home offers generous living spaces, thoughtful details, and a versatile floor plan. Fresh paint throughout and new carpet upstairs make it move-in ready. The main level features hardwood floors, a spacious great room with fireplace, and an open kitchen with a large island overlooking the dining area. The primary suite is conveniently located on the main level, along with a flexible study that can also serve as an additional bedroom. Upstairs, three bedrooms with walk-in closets and a spacious bonus room offer plenty of room to spread out. Additional walk-in attic space provides even more flexibility for future use. Enjoy the welcoming front porch and covered rear patio overlooking a fenced backyard. Complete with a two-car garage, directly across from Poplar Grove School and just minutes from historic downtown Franklin, this home offers a wonderful combination of space, comfort, and convenience.

Location

State TN

County Williamson County

Rooms

Main Level Bedrooms 1

Interior

Interior Features Ceiling Fan(s), Entrance Foyer, Extra Closets, Walk-In Closet(s)

Heating Central, Natural Gas

Cooling Central Air, Electric

Flooring Carpet, Wood, Vinyl

Fireplaces Number 1

Fireplace Y

Appliance Electric Oven, Gas Range, Dishwasher, Disposal, Microwave

Exterior

Garage Spaces 2.0

Utilities Available Electricity Available, Natural Gas Available, Water Available

View Y/N false

Roof Type Shingle

Private Pool false

Building

Lot Description Level

Story 2

Sewer Public Sewer

Water Public

Structure Type Fiber Cement

New Construction false

Schools

Elementary Schools Poplar Grove K-4

Middle Schools Poplar Grove 5-8

High Schools Franklin High School

Others

Senior Community false

Special Listing Condition Standard


Read Less Info
RealTracs IDX

NEARBY SCHOOL & BUSINESS

Michael Sanford
Michael Sanford

Agent License ID: 334067

+1(615) 364-7940 | michael@nashtnhomes.com

GET MORE INFORMATION

Name
Phone*
Message