
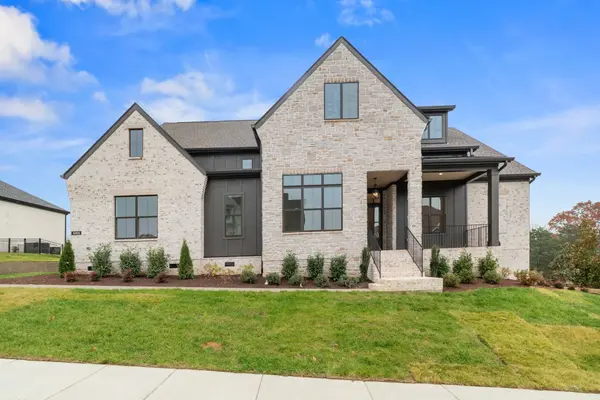
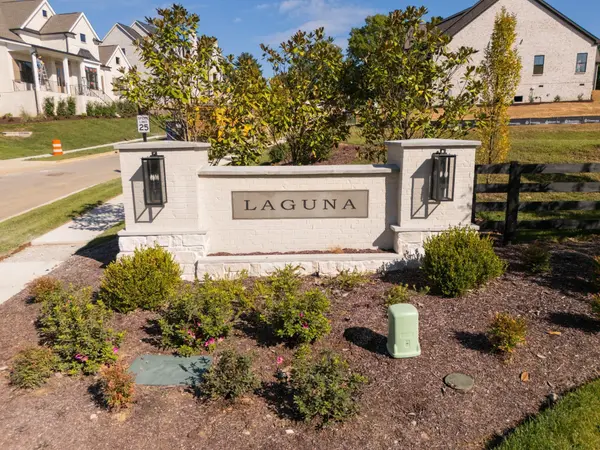
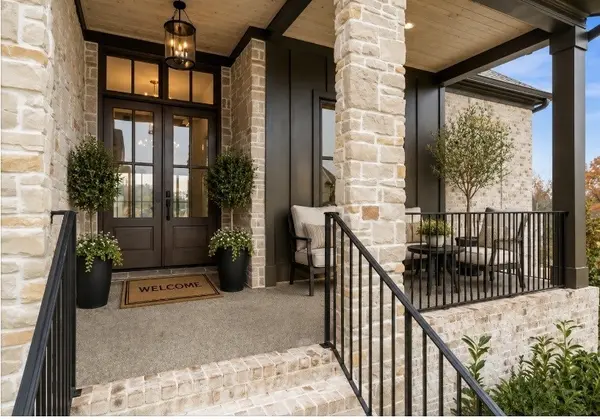
1006 Laguna Dr, Franklin, TN 37067
REQUEST A TOUR If you would like to see this home without being there in person, select the "Virtual Tour" option and your agent will contact you to discuss available opportunities.
In-PersonVirtual Tour
Listed by Ron Jones • Onward Real Estate
$1,899,900
Est. payment /mo
4 Beds
5 Baths
4,099 SqFt
Save

UPDATED:

Key Details

Property Type Single Family Home

Sub Type Single Family Residence

Listing Status Active

Purchase Type For Sale

Square Footage 4,099 sqft

Price per Sqft $463

Subdivision Laguna

MLS Listing ID 3619606

Bedrooms 4

Full Baths 4

Half Baths 1

HOA Fees $300/mo

HOA Y/N Yes

Year Built 2026

Annual Tax Amount $2,966

Lot Size 0.380 Acres

Acres 0.38

Lot Dimensions 110 X 149

Property Sub-Type Single Family Residence

Property Description

Brand New Home, $100,000 Incentive For Closing This Year! (by Dec. 31st, 2026). Best of Single Story Living, 3 Bedrooms on the Main Level with Another Bedroom, Full Bath, Bonus Room and Home Office / Craft Room Upstairs. Last Available Home within Exclusive 5 Home Neighborhood. Expanded and Customized Version of Popular St. Andrews III Built by Turnberry Homes. Just East of Cool Springs, 5 Minutes from I65 and Williamson County Hospital and close to shopping, restaurants, and Downtown Franklin. Finished with the Finest of Materials, Chef's Kitchen, Large Island with Seating for Four, Butler's Pantry, Walk-In Pantry, and Custom Ceiling Height Cabinetry! Built-in Cabinetry in the Great Room and First Floor Office! Primary Suite with Large Walk-in Closet with Island, Every Bedroom has is Own Bathroom and Walk-in Closet. 3 Car Garage, Covered Rear Porch with Fireplace and Additional Patio, Large Fenced and Irrigated Yard, and Must to see to believe! Ready for Move-In! Don't Forget, a $100,00 Seller Incentive to Use to Best Suit Your Needs; Rate Buy Down, Closing Costs and Even a Future Pool!

Location

State TN

County Williamson County

Rooms

Main Level Bedrooms 3

Interior

Interior Features Bookcases, Built-in Features, Ceiling Fan(s), Entrance Foyer, Extra Closets, High Ceilings, Open Floorplan, Walk-In Closet(s), High Speed Internet

Heating Central, Dual, Natural Gas

Cooling Dual, Electric

Flooring Carpet, Wood, Tile

Fireplaces Number 2

Fireplace Y

Appliance Built-In Gas Oven, Double Oven, Electric Oven, Oven, Gas Range, Dishwasher, Disposal

Exterior

Garage Spaces 3.0

Utilities Available Electricity Available, Natural Gas Available, Water Available, Cable Connected

View Y/N false

Roof Type Shingle

Private Pool false

Building

Lot Description Cul-De-Sac, Level

Story 2

Sewer Public Sewer

Water Public

Structure Type Brick

New Construction true

Schools

Elementary Schools Liberty Elementary

Middle Schools Freedom Middle School

High Schools Centennial High School

Others

Senior Community false

Special Listing Condition Standard


Read Less Info
RealTracs IDX

NEARBY SCHOOL & BUSINESS

Michael Sanford
Michael Sanford

Agent License ID: 334067

+1(615) 364-7940 | michael@nashtnhomes.com

GET MORE INFORMATION

Name
Phone*
Message