

UPDATED:
Key Details
Property Type Single Family Home, Other Rentals
Sub Type Single Family Residence
Listing Status Active
Purchase Type For Rent
Square Footage 1,848 sqft
Subdivision Autumn Creek
MLS Listing ID 3619617
Bedrooms 3
Full Baths 2
HOA Fees $35/mo
HOA Y/N Yes
Year Built 2020
Property Sub-Type Single Family Residence
Property Description
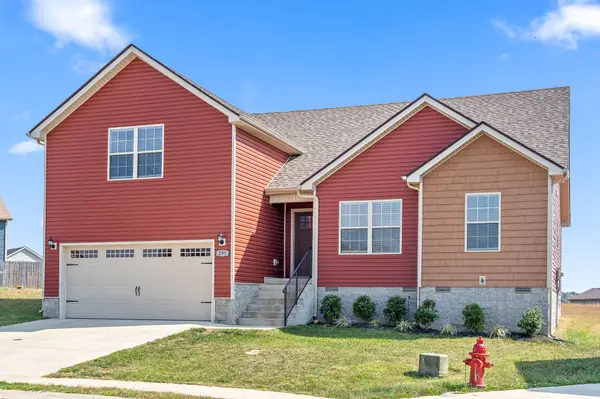
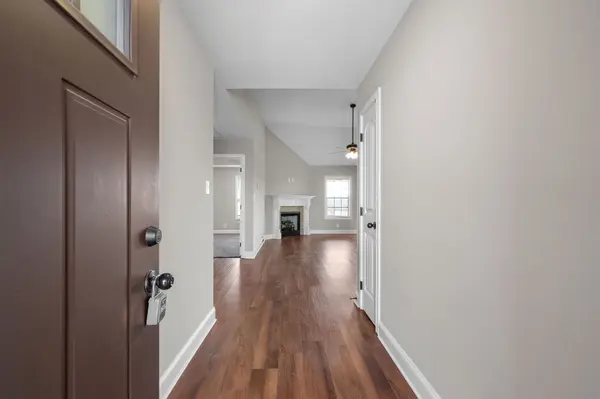
Inside, you'll find a welcoming living area with plenty of room to relax or entertain. The functional layout offers comfortable bedrooms, inviting living spaces, and a kitchen with ample storage and room for all your everyday needs. The bonus room located above the garage adds even more possibilities, whether you're looking for a home office, playroom, entertainment area, or simply an additional space to make your own.
Step outside to enjoy the covered back deck, complete with a ceiling fan for added comfort. This outdoor space is perfect for enjoying your morning coffee, spending time with friends and family, or unwinding after a long day.
With its versatile floor plan, additional living space, 2-car garage, and pet-friendly accommodations, this home has so much to offer! Don't miss your opportunity to make this wonderful property your next home!
Location
State TN
County Montgomery County
Rooms
Main Level Bedrooms 3
Interior
Interior Features Ceiling Fan(s), Extra Closets, High Ceilings, Pantry, Walk-In Closet(s)
Flooring Carpet, Wood
Fireplaces Number 1
Fireplace Y
Exterior
Garage Spaces 2.0
View Y/N false
Roof Type Shingle
Private Pool false
Building
Story 2
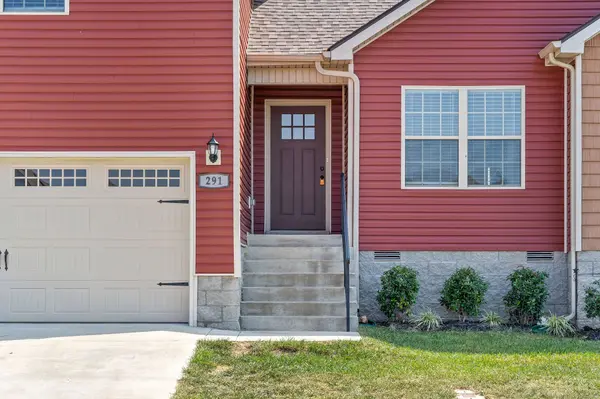
Structure Type Vinyl Siding
New Construction false
Schools
Elementary Schools Pisgah Elementary
Middle Schools Northeast Middle
High Schools Northeast High School
Others
Senior Community false

NEARBY SCHOOL & BUSINESS