



UPDATED:
Key Details
Property Type Single Family Home
Sub Type Single Family Residence
Listing Status Active
Purchase Type For Sale
Square Footage 1,584 sqft
Price per Sqft $233
MLS Listing ID 3619655
Bedrooms 3
Full Baths 3
HOA Y/N No
Year Built 1910
Annual Tax Amount $831
Lot Size 1.300 Acres
Acres 1.3
Lot Dimensions 175X300
Property Sub-Type Single Family Residence
Property Description
Discover the perfect balance of space, comfort, and convenience in this inviting 3-bedroom, 3-bath home situated on over an acre of land. The open floor plan creates a welcoming atmosphere, with the living room, dining area, and kitchen connected to provide an easy, functional flow. Custom built-ins and granite countertops add character and style to the main living spaces.
The home features three spacious bedrooms and three full bathrooms, each offering granite finishes and modern fixtures. With a layout designed for everyday living, there is plenty of room to relax, entertain, and enjoy the space.
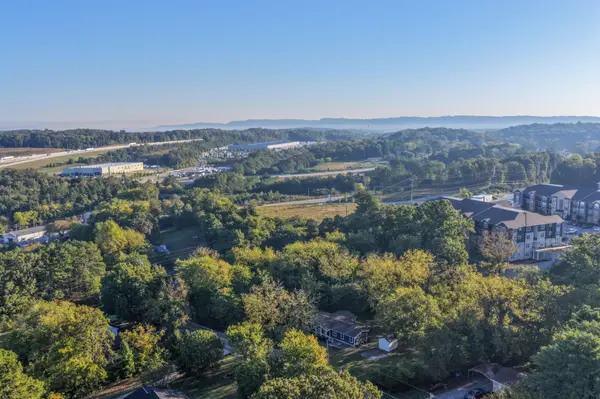
Conveniently located approximately 20 minutes from Downtown Chattanooga and just 10 minutes from Hamilton Place, the property provides easy access to shopping, dining, and other everyday essentials while offering the added benefit of over an acre of land.
If you're looking for a home with a spacious setting, an open layout, and convenient access to Chattanooga, this property is worth a closer look.
Location
State TN
County Hamilton County
Interior
Interior Features Open Floorplan, Walk-In Closet(s)
Heating Central, Electric
Cooling Central Air, Electric
Flooring Tile, Vinyl
Fireplace Y
Appliance Microwave, Electric Range, Dishwasher
Exterior
Utilities Available Electricity Available, Water Available
View Y/N false
Roof Type Asphalt
Private Pool false
Building
Lot Description Level, Other
Story 1
Sewer Septic Tank
Water Public
Structure Type Fiber Cement,Stone,Other
New Construction false
Schools
Elementary Schools Wolftever Creek Elementary School
Middle Schools Ooltewah Middle School
High Schools Ooltewah High School
Others
Senior Community false
Special Listing Condition Standard

NEARBY SCHOOL & BUSINESS