
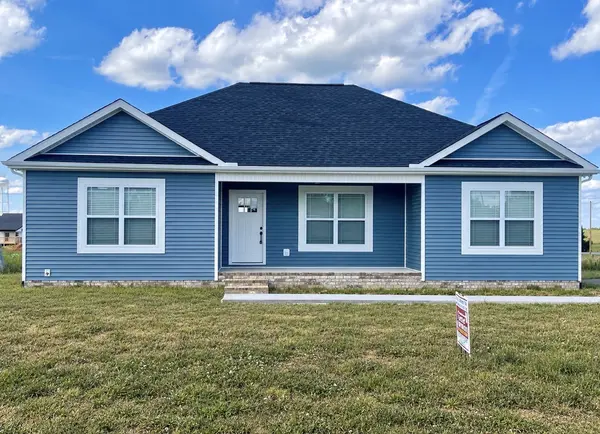
104 Donald Rd, Lafayette, TN 37083
REQUEST A TOUR If you would like to see this home without being there in person, select the "Virtual Tour" option and your agent will contact you to discuss available opportunities.
In-PersonVirtual Tour
Listed by Billy Snyder • Gene Carman Real Estate & Auctions
$309,900
Est. payment /mo
3 Beds
2 Baths
1,530 SqFt
Save

UPDATED:

Key Details

Property Type Single Family Home

Sub Type Single Family Residence

Listing Status Active

Purchase Type For Sale

Square Footage 1,530 sqft

Price per Sqft $202

Subdivision Fontana Grand Subdivision

MLS Listing ID 3619660

Bedrooms 3

Full Baths 2

HOA Y/N No

Year Built 2026

Annual Tax Amount $2,000

Lot Size 0.290 Acres

Acres 0.29

Property Sub-Type Single Family Residence

Property Description

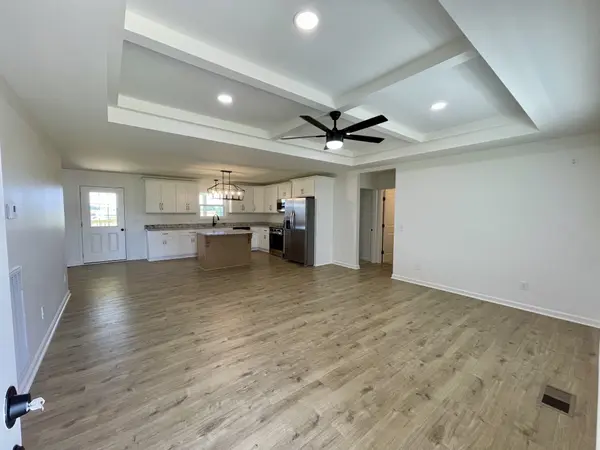
Move-in-ready new construction with more included from the start! Located in town on a freshly paved road, this home offers convenient access to shopping, dining, schools, churches, and more. The spacious open floor plan features recessed ceilings in the living room and primary bedroom, granite countertops, upgraded light fixtures and faucets, and stainless steel appliances—including a refrigerator! Large closets with custom shelving, a pantry, and included 2-inch faux wood blinds add everyday convenience. Full spray foam insulation and an encapsulated crawl space complement the home's quality construction. Enjoy time outdoors on the large covered back deck, with a concrete sidewalk completing the exterior. Seller offering up to $10,000 toward buyer closing costs with an acceptable offer, subject to lender approval. Come see all this new home has to offer!

Location

State TN

County Macon County

Rooms

Main Level Bedrooms 3

Interior

Interior Features Ceiling Fan(s), Open Floorplan, Pantry, Walk-In Closet(s), High Speed Internet, Kitchen Island

Heating Central, Heat Pump

Cooling Ceiling Fan(s), Central Air, Electric

Flooring Carpet, Laminate, Tile

Fireplace N

Appliance Electric Oven, Electric Range, Dishwasher, Microwave, Refrigerator, Stainless Steel Appliance(s)

Exterior

Utilities Available Electricity Available, Water Available

View Y/N false

Roof Type Asphalt

Private Pool false

Building

Lot Description Level

Story 1

Sewer Public Sewer

Water Public

Structure Type Brick,Vinyl Siding

New Construction true

Schools

Elementary Schools Fairlane Elementary

Middle Schools Macon County Junior High School

High Schools Macon County High School

Others

Senior Community false

Special Listing Condition Owner Agent


Read Less Info
RealTracs IDX

NEARBY SCHOOL & BUSINESS

Michael Sanford
Michael Sanford

Agent License ID: 334067

+1(615) 364-7940 | michael@nashtnhomes.com

GET MORE INFORMATION

Name
Phone*
Message