
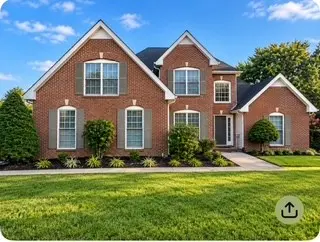
1217 Fieldcrest Ln, Clarksville, TN 37043
REQUEST A TOUR If you would like to see this home without being there in person, select the "Virtual Tour" option and your agent will contact you to discuss available opportunities.
In-PersonVirtual Tour
Listed by Verna (Tootie) Louie • Benchmark Realty
$439,000
Est. payment /mo
3 Beds
3 Baths
2,162 SqFt
Save

UPDATED:

Key Details

Property Type Single Family Home

Sub Type Single Family Residence

Listing Status Active

Purchase Type For Sale

Square Footage 2,162 sqft

Price per Sqft $203

Subdivision South Ridge

MLS Listing ID 3619707

Bedrooms 3

Full Baths 2

Half Baths 1

HOA Fees $100/ann

HOA Y/N Yes

Year Built 2000

Annual Tax Amount $2,143

Lot Size 0.350 Acres

Acres 0.35

Lot Dimensions 111

Property Sub-Type Single Family Residence

Property Description

BEST DEAL IN SOUTH RIDGE! Beautiful 3-bedroom 2.5 bath home in a WONDERFUL, very desirable neighborhood! NO CITY TAXES! EXCELLENT school district! Country setting but still close to shopping and restaurants in the Sango area. 30 minutes to Ft. Campbell, KY and only 40 minutes to the Nashville International Airport! This lovely home has solid cherry hardwood floors thru-out the main level. In the kitchen you will find granite counter-tops, stainless-steel appliances, lots of cabinet space and a pantry. The primary bedroom is located on the main level with a walk-in closet, separate whirlpool tub, tiled shower and double vanities. Upstairs is a large bonus room with a huge closet for storage, 2 more good sized bedrooms that have ample closet space and ceiling fans, and another full bath. Extra-large walk-in attic with plenty of floored storage space. Just off the breakfast nook, you'll find a freshly painted, covered deck with a lighted ceiling fan to enjoy your morning coffee. HVAC units are 6 years old, and the roof is 11 years old. More photos coming soon!

Location

State TN

County Montgomery County

Rooms

Main Level Bedrooms 1

Interior

Interior Features Ceiling Fan(s), Extra Closets, High Ceilings, Pantry, Walk-In Closet(s)

Heating Electric, Natural Gas

Cooling Ceiling Fan(s), Central Air, Electric

Flooring Carpet, Wood, Tile

Fireplaces Number 1

Fireplace Y

Appliance Electric Oven, Electric Range, Dishwasher, Disposal, Microwave, Refrigerator

Exterior

Garage Spaces 2.0

Utilities Available Electricity Available, Natural Gas Available, Water Available

View Y/N false

Roof Type Shingle

Private Pool false

Building

Lot Description Level

Story 2

Sewer STEP System

Water Public

Structure Type Brick

New Construction false

Schools

Elementary Schools East Montgomery Elementary

Middle Schools Richview Middle

High Schools Clarksville High

Others

Senior Community false

Special Listing Condition Owner Agent


Read Less Info
RealTracs IDX

NEARBY SCHOOL & BUSINESS

Michael Sanford
Michael Sanford

Agent License ID: 334067

+1(615) 364-7940 | michael@nashtnhomes.com

GET MORE INFORMATION

Name
Phone*
Message