


UPDATED:
Key Details
Property Type Single Family Home
Sub Type Single Family Residence
Listing Status Coming Soon
Purchase Type For Sale
Square Footage 2,857 sqft
Price per Sqft $162
Subdivision Meriwether Farms
MLS Listing ID 3619390
Bedrooms 6
Full Baths 3
Half Baths 1
HOA Fees $50/qua
HOA Y/N Yes
Year Built 2008
Annual Tax Amount $3,128
Lot Size 0.340 Acres
Acres 0.34
Lot Dimensions 80
Property Sub-Type Single Family Residence
Property Description
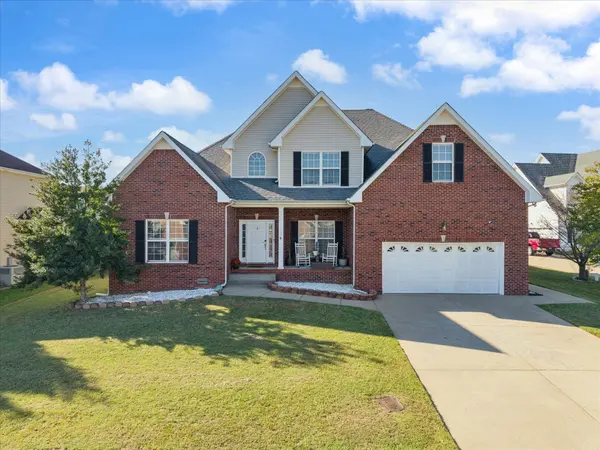
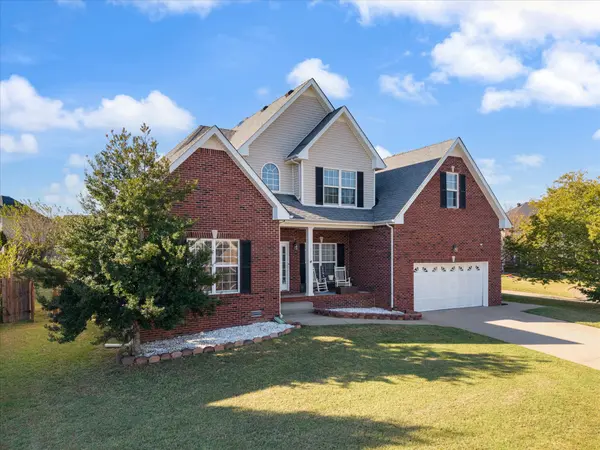
Space, flexibility, and a backyard made for entertaining! This 2,857 sq ft home sits at the end of a quiet cul-de-sac and offers 5 bedrooms plus a bonus room that can serve as a 6th, along with 3.5 baths and a two-car garage. The main-level owner's suite has double vanities, a whirlpool tub, a separate stand-alone shower, and a walk-in closet. A second main-level bedroom works well as a guest room or home office, and a half bath on the main level is convenient for guests. There's a formal dining room for special occasions, and the large kitchen has its own dining area for everyday meals. Floors are finished wood, with tile in the kitchen and wet areas and carpet in the bedrooms. Upstairs are three more bedrooms, two full baths, and the bonus room, giving you up to four bedrooms on that level. Out back, a large deck overlooks an above-ground pool with a brand-new liner, plus a spacious fenced backyard with plenty of room for cookouts, gatherings, and pets. Schedule your showing today!
Location
State TN
County Montgomery County
Rooms
Main Level Bedrooms 2
Interior
Interior Features Kitchen Island
Heating Central
Cooling Ceiling Fan(s), Central Air
Flooring Carpet, Wood, Tile
Fireplaces Number 1
Fireplace Y
Appliance Electric Oven, Dishwasher, Disposal, Microwave, Refrigerator, Stainless Steel Appliance(s)
Exterior
Garage Spaces 2.0
Utilities Available Water Available
View Y/N false
Roof Type Asphalt
Private Pool false
Building
Story 2
Sewer Public Sewer
Water Public
Structure Type Brick,Vinyl Siding
New Construction false
Schools
Elementary Schools Northeast Elementary
Middle Schools Northeast Middle
High Schools Northeast High School
Others
HOA Fee Include Maintenance Grounds
Senior Community false
Special Listing Condition Standard

NEARBY SCHOOL & BUSINESS