
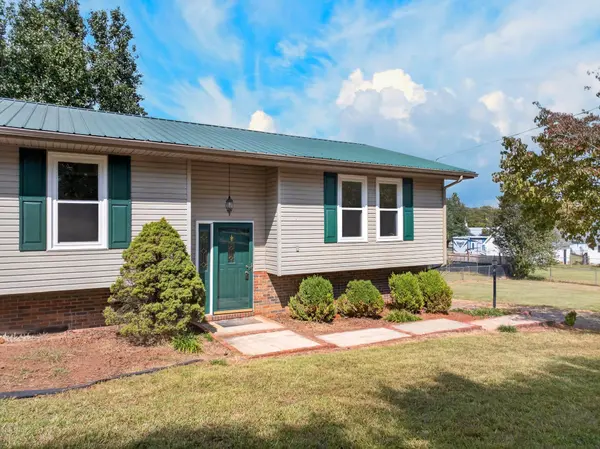
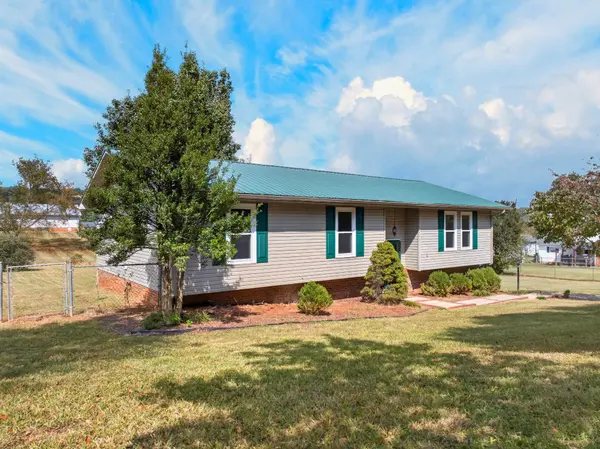
112 Heritage Dr, Rogersville, TN 37857
REQUEST A TOUR If you would like to see this home without being there in person, select the "Virtual Tour" option and your agent will contact you to discuss available opportunities.
In-PersonVirtual Tour
Listed by Sarah Richards • Spring Mountain Realty PLLC
$324,900
Est. payment /mo
3 Beds
2 Baths
2,688 SqFt
Save

UPDATED:

Key Details

Property Type Single Family Home

Sub Type Single Family Residence

Listing Status Active

Purchase Type For Sale

Square Footage 2,688 sqft

Price per Sqft $120

Subdivision Armstead

MLS Listing ID 3619723

Bedrooms 3

Full Baths 2

HOA Y/N No

Year Built 1996

Annual Tax Amount $867

Lot Size 0.450 Acres

Acres 0.45

Lot Dimensions 100 X 200

Property Sub-Type Single Family Residence

Property Description

Welcome home to a completely transformed, move-in ready retreat where every single detail has been thoughtfully updated from top to bottom! Step inside to fresh interior paint, modern trim, crisp baseboards, and all-new interior doors with sleek hardware. Commercial-grade luxury vinyl plank flooring (22 mil wear layer) runs seamlessly throughout the entire layout for ultimate durability and low-maintenance living. The light-filled main level features brand-new energy-efficient windows and updated lighting fixtures throughout. The heart of the home is a fully redesigned kitchen equipped with brand-new cabinetry, solid countertops, updated plumbing fixtures, and a sleek suite of matching stainless steel Frigidaire appliances. Nearby, step through the new sliding glass patio door out to an elevated deck complete with stylish hog wire panel railings--ideal for outdoor dining and peaceful relaxation. Every bathroom has been refreshed with new tubs, toilets, vanities, and contemporary plumbing hardware. Additional interior upgrades include a completely rebuilt staircase with modern railings. Major system updates deliver total peace of mind, including a brand-new HVAC system backed by a 10-year warranty, all-new exterior gutters, updated plumbing throughout, and new windows. Simply move in and enjoy! Schedule your private tour today! Agent/Owner Personal Interest!

Location

State TN

County Hawkins County

Rooms

Main Level Bedrooms 3

Interior

Heating Central

Cooling Central Air

Flooring Laminate, Vinyl

Fireplace N

Appliance Electric Oven, Electric Range, Dishwasher, Microwave, Refrigerator

Exterior

Garage Spaces 1.0

Utilities Available Water Available

View Y/N false

Private Pool false

Building

Story 1

Sewer Septic Tank

Water Public

Structure Type Other,Vinyl Siding

New Construction false

Schools

Elementary Schools Surgoinsville Elementary

Middle Schools Surgoinsville Middle School

High Schools Volunteer High School

Others

Senior Community false

Special Listing Condition Owner Agent


Read Less Info
RealTracs IDX

NEARBY SCHOOL & BUSINESS

Michael Sanford
Michael Sanford

Agent License ID: 334067

+1(615) 364-7940 | michael@nashtnhomes.com

GET MORE INFORMATION

Name
Phone*
Message