
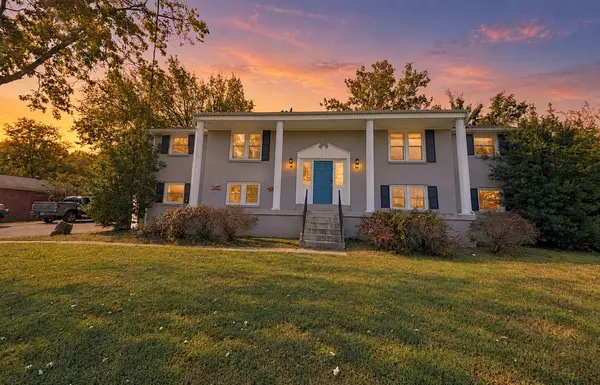
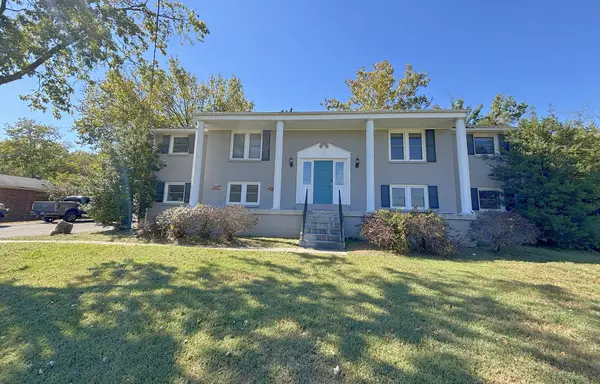
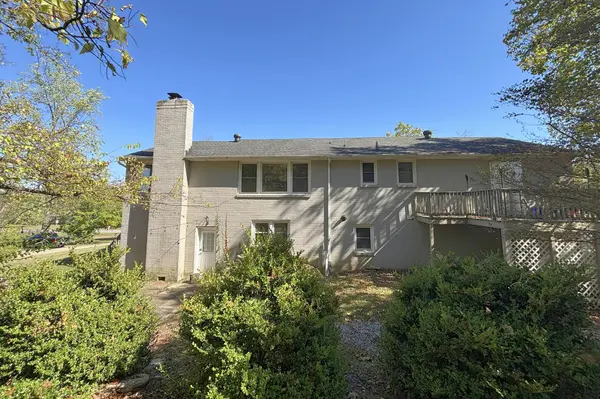
867 Rodney Dr, Nashville, TN 37205
REQUEST A TOUR If you would like to see this home without being there in person, select the "Virtual Tour" option and your agent will contact you to discuss available opportunities.
In-PersonVirtual Tour
Listed by Joseph Gioielli • eXp Realty
$949,900
Est. payment /mo
6 Beds
5 Baths
3,166 SqFt
Save

UPDATED:

Key Details

Property Type Single Family Home

Sub Type Single Family Residence

Listing Status Coming Soon

Purchase Type For Sale

Square Footage 3,166 sqft

Price per Sqft $300

Subdivision West Meade Hills

MLS Listing ID 3619728

Bedrooms 6

Full Baths 5

HOA Y/N No

Year Built 1962

Annual Tax Amount $6,235

Lot Size 0.960 Acres

Acres 0.96

Lot Dimensions 150 X 292

Property Sub-Type Single Family Residence

Property Description

Spacious West Meade Hills home offering 6 bedrooms, 5 full baths, and approximately 3,166 square feet of living space. The updated property features two primary suites on the main living levels, plus an updated basement with a second kitchen, bedroom, bath, and flexible living space. The lower level offers excellent versatility for guests, multi-generational living, a home office, recreation, or other flexible-use needs. Additional highlights include hardwood flooring, multiple living areas, and a private deck off one of the primary suites. Conveniently located near West Nashville, West End, shopping, dining, and I-40. Buyer and buyer's agent to verify all pertinent information, including square footage, bedroom and bath count, finished area, permits, zoning, schools, taxes, utilities, and property condition.

Location

State TN

County Davidson County

Rooms

Main Level Bedrooms 3

Interior

Interior Features Air Filter, Ceiling Fan(s), Entrance Foyer, In-Law Floorplan, Walk-In Closet(s), High Speed Internet

Heating Central, ENERGY STAR Qualified Equipment, Electric

Cooling Ceiling Fan(s), Central Air

Flooring Wood, Tile

Fireplace N

Appliance Cooktop, Electric Range, Dishwasher, Disposal, Refrigerator

Exterior

Utilities Available Electricity Available, Water Available

View Y/N false

Roof Type Shingle

Private Pool false

Building

Story 2

Sewer Public Sewer

Water Public

Structure Type Brick,Vinyl Siding

New Construction false

Schools

Elementary Schools Gower Elementary

Middle Schools H. G. Hill Middle

High Schools James Lawson High School

Others

Senior Community false

Special Listing Condition Standard


Read Less Info
RealTracs IDX

NEARBY SCHOOL & BUSINESS

Michael Sanford
Michael Sanford

Agent License ID: 334067

+1(615) 364-7940 | michael@nashtnhomes.com

GET MORE INFORMATION

Name
Phone*
Message