
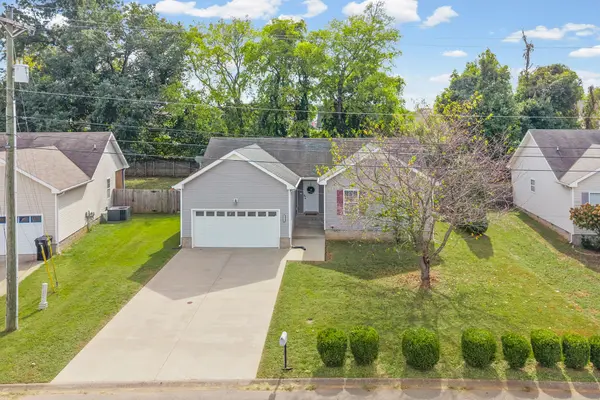
3810 Maliki Dr, Clarksville, TN 37042
REQUEST A TOUR If you would like to see this home without being there in person, select the "Virtual Tour" option and your agent will contact you to discuss available opportunities.
In-PersonVirtual Tour
Listed by Hannah Price • eXp Realty
$1
Est. payment /mo
3 Beds
2 Baths
1,272 SqFt
Save

UPDATED:

Key Details

Property Type Single Family Home

Sub Type Single Family Residence

Listing Status Coming Soon

Purchase Type For Sale

Square Footage 1,272 sqft

Price per Sqft $0

Subdivision Hazelwood

MLS Listing ID 3619768

Bedrooms 3

Full Baths 2

HOA Y/N No

Year Built 2012

Annual Tax Amount $1,903

Lot Size 10,890 Sqft

Acres 0.25

Lot Dimensions 68

Property Sub-Type Single Family Residence

Property Description

This charming 3 BEDROOM, 2 BATHROOM home offers a great floor plan, spacious backyard, and NO HOA! Located in an established neighborhood with convenient access to I-24, shopping, restaurants, and more. The living room features VAULTED CEILINGS and flows into the spacious eat-in kitchen with a breakfast bar and plenty of room for dining. The primary suite offers a HUGE WALK-IN CLOSET and private bathroom with double vanities. Two additional guest bedrooms provide plenty of space for family, guests, or a home office. The hallway laundry closet includes a WASHER AND DRYER that convey with the home! Outside, enjoy a LARGE, LEVEL FENCED BACKYARD, providing additional privacy and plenty of room for outdoor activities, pets, or entertaining. Conveniently located approximately 15 minutes from Fort Campbell and 30-45 minutes from Nashville, this home offers easy access to everything you need. With spacious rooms and a private backyard setting, this home has so much to offer! Come take a look before it's gone! GO HERE TO VIEW THE UNBRANDED PROPERTY WEBSITE WITH EXTRA VIDEOS AND PHOTOS https://www.relahq.com/mls/268526016

Location

State TN

County Montgomery County

Rooms

Main Level Bedrooms 3

Interior

Interior Features Air Filter, Ceiling Fan(s), Extra Closets, High Ceilings

Heating Central, Electric

Cooling Ceiling Fan(s), Central Air, Electric

Flooring Carpet, Vinyl

Fireplace N

Appliance Built-In Electric Oven, Built-In Electric Range, Dishwasher, Dryer, Microwave, Refrigerator, Washer

Exterior

Garage Spaces 2.0

Utilities Available Electricity Available, Water Available

View Y/N false

Roof Type Shingle

Private Pool false

Building

Lot Description Cleared, Level

Story 1

Sewer Public Sewer

Water Public

Structure Type Vinyl Siding

New Construction false

Schools

Elementary Schools Northeast Elementary

Middle Schools Northeast Middle

High Schools Northeast High School

Others

Senior Community false

Special Listing Condition Standard


Read Less Info
RealTracs IDX

NEARBY SCHOOL & BUSINESS

Michael Sanford
Michael Sanford

Agent License ID: 334067

+1(615) 364-7940 | michael@nashtnhomes.com

GET MORE INFORMATION

Name
Phone*
Message