
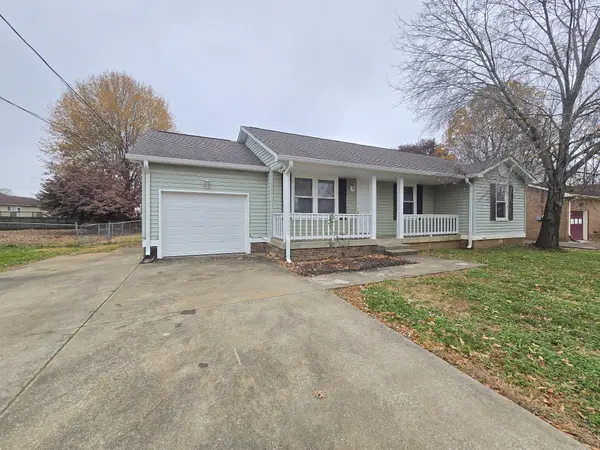
710 Pembrook Pl, Clarksville, TN 37042
REQUEST A TOUR If you would like to see this home without being there in person, select the "Virtual Tour" option and your agent will contact you to discuss available opportunities.
In-PersonVirtual Tour
Listed by Tina Huneycutt-Ellis • Huneycutt, Realtors
$1,395
3 Beds
2 Baths
1,185 SqFt
Save

UPDATED:

Key Details

Property Type Single Family Home, Other Rentals

Sub Type Single Family Residence

Listing Status Active

Purchase Type For Rent

Square Footage 1,185 sqft

Subdivision Pembrook Place

MLS Listing ID 3619778

Bedrooms 3

Full Baths 2

HOA Y/N No

Year Built 1988

Property Sub-Type Single Family Residence

Property Description

Engage with the charm of 710 Pembrook Place, nestled in the heart of Clarksville, TN, where comfort meets convenience. This inviting 3-bedroom, 2-bathroom home offers a generous 1,185 square feet of thoughtfully designed living space, perfect for creating cherished memories. Upon entering, you'll be greeted by a warm and welcoming atmosphere that flows seamlessly throughout the entire home. The spacious living area is an ideal spot for cozy evenings or entertaining guests, ensuring every moment at home is one to treasure. Each bedroom provides a peaceful retreat, offering ample space for relaxation and personalization to suit your lifestyle. The two full bathrooms are well-appointed, promising a refreshing start and end to each day. Situated in a friendly neighborhood, this home offers easy access to local amenities, schools, and parks, making it a prime location for convenience and leisure. With its delightful ambiance and practical layout, 710 Pembrook Place is ready to welcome you home. Don't miss the opportunity to experience this charming rental—schedule your visit today!
**ALL HUNEYCUTT REALTORS RESIDENTS ARE ENROLLED IN THE RESIDENT BENEFITS PACKAGE FOR $52.95 / MO.
**NO PETS ALLOWED

Location

State TN

County Montgomery County

Rooms

Main Level Bedrooms 3

Interior

Interior Features Ceiling Fan(s), Open Floorplan

Heating Central, Electric

Cooling Ceiling Fan(s), Central Air

Flooring Laminate, Tile

Fireplace N

Appliance Oven, Electric Range, Dishwasher, Microwave, Refrigerator, Stainless Steel Appliance(s)

Exterior

Garage Spaces 1.0

Utilities Available Electricity Available, Water Available

View Y/N false

Private Pool false

Building

Story 1

Sewer Public Sewer

Water Public

Structure Type Vinyl Siding

New Construction false

Schools

Elementary Schools Freedom Elementary

Middle Schools West Creek Middle

High Schools West Creek High

Others

Senior Community false


Read Less Info
RealTracs IDX

NEARBY SCHOOL & BUSINESS

Michael Sanford
Michael Sanford

Agent License ID: 334067

+1(615) 364-7940 | michael@nashtnhomes.com

GET MORE INFORMATION

Name
Phone*
Message