
106 Arlington Ter, Chattanooga, TN 37410
REQUEST A TOUR If you would like to see this home without being there in person, select the "Virtual Tour" option and your agent will contact you to discuss available opportunities.
In-PersonVirtual Tour
Listed by Dawn Noah • eXp Realty
$225,000
Est. payment /mo
4 Beds
2 Baths
1,236 SqFt
Save

UPDATED:

Key Details

Property Type Single Family Home

Sub Type Single Family Residence

Listing Status Active

Purchase Type For Sale

Square Footage 1,236 sqft

Price per Sqft $182

Subdivision Arlington Park Heigh

MLS Listing ID 3619857

Bedrooms 4

Full Baths 2

HOA Y/N No

Year Built 1958

Annual Tax Amount $876

Lot Size 9,147 Sqft

Acres 0.21

Lot Dimensions 67X141

Property Sub-Type Single Family Residence

Property Description

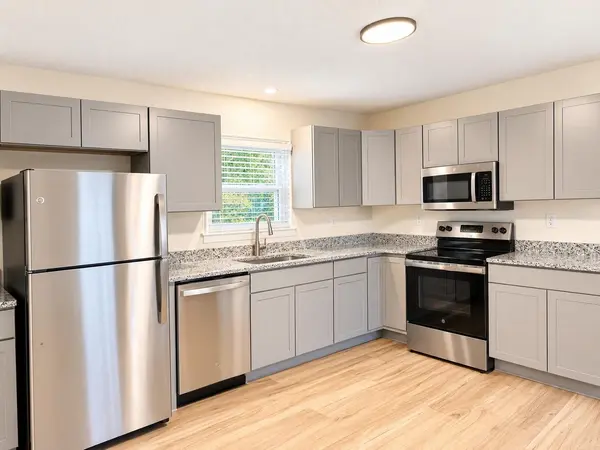
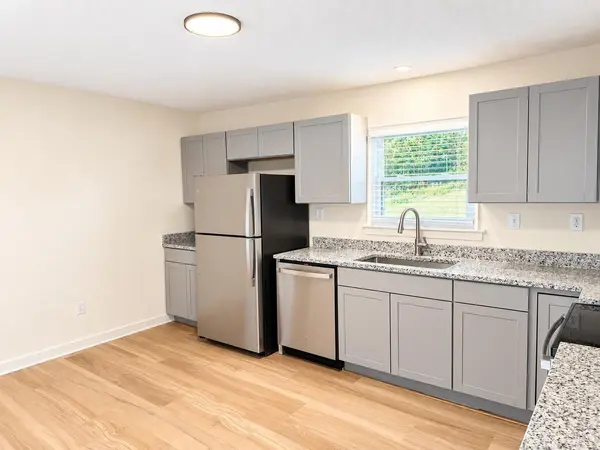
Welcome home to this beautifully remodeled 4 bedroom, 2 bath home. Extensively renovated from top to bottom, this home offers the feel and peace of mind of a nearly new home at an affordable price point, making it an excellent opportunity for first time buyers. The renovation goes far beyond cosmetic updates. Improvements include rebuilt subflooring, all new walls, new flooring throughout, fresh interior and exterior paint, a brand new kitchen and updated bathrooms, a new HVAC system, and completely updated electrical wiring. With so much of the home rebuilt and replaced, you can move in and enjoy without taking on a long list of projects. Outside, you'll find a large backyard with plenty of room to relax, entertain, garden, or play. Tucked away on a quiet dead end street while still offering convenient access to everyday necessities, this move in ready home combines affordability, extensive upgrades, and a great location. A rare opportunity to own a completely refreshed home without the new construction price tag!

Location

State TN

County Hamilton County

Rooms

Main Level Bedrooms 4

Interior

Heating Central

Cooling Central Air

Flooring Luxury Vinyl

Fireplace N

Appliance Electric Range, Dishwasher, Microwave, Refrigerator

Exterior

Utilities Available Water Available

View Y/N false

Private Pool false

Building

Story 1

Sewer Public Sewer

Water Public

Structure Type Wood Siding

New Construction false

Schools

Elementary Schools Calvin Donaldson Elementary

Middle Schools East Lake Academy Of Fine Arts

High Schools Howard School Of Academics Technology

Others

Senior Community false

Special Listing Condition Standard


Read Less Info
RealTracs IDX

NEARBY SCHOOL & BUSINESS

Michael Sanford
Michael Sanford

Agent License ID: 334067

+1(615) 364-7940 | michael@nashtnhomes.com

GET MORE INFORMATION

Name
Phone*
Message