
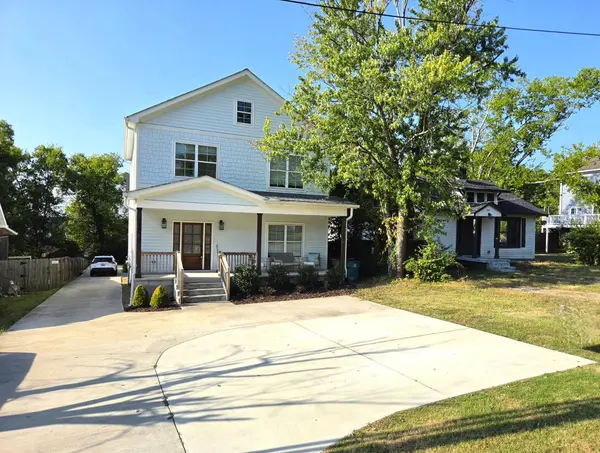

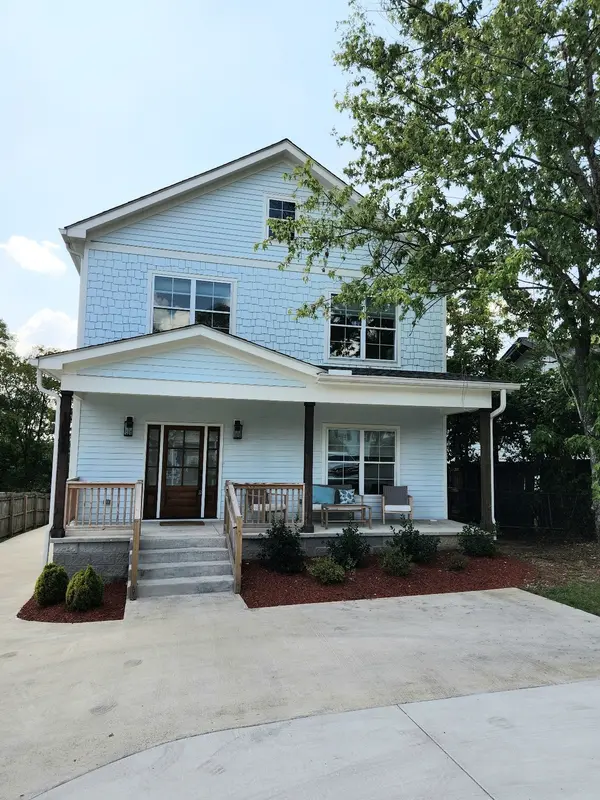

UPDATED:
Key Details
Property Type Single Family Home, Other Rentals
Sub Type Single Family Residence
Listing Status Active
Purchase Type For Rent
Square Footage 2,000 sqft
Subdivision 1002 Elvira Avenue Homes
MLS Listing ID 3619903
Bedrooms 4
Full Baths 3
HOA Y/N No
Year Built 2022
Property Sub-Type Single Family Residence
Property Description
Quick/easy access to Ellington Pkwy, all things East Nashville and just 10 minutes to downtown Nashville.
Property is ready and available for immediate move in.
Tenants responsible for all lawncare and utilities.
Pets considered with owner approval and refundable deposit.
Absolutely NO SMOKING!!
Resident Benefit Package included for $25/month.
All adult residents must apply and pay the $55 application fee.
Location
State TN
County Davidson County
Rooms
Main Level Bedrooms 1
Interior
Heating Central, Forced Air, Natural Gas
Cooling Central Air, Electric
Flooring Carpet, Wood, Luxury Vinyl, Tile
Fireplace Y
Appliance Gas Range, Dishwasher, Disposal, Dryer, ENERGY STAR Qualified Appliances, Microwave, Refrigerator, Stainless Steel Appliance(s), Washer
Exterior
Utilities Available Electricity Available, Natural Gas Available, Water Available
View Y/N false
Private Pool false
Building
Story 2
Sewer Public Sewer
Water Public
New Construction false
Schools
Elementary Schools Hattie Cotton Elementary
Middle Schools Jere Baxter Middle
High Schools Maplewood Comp High School
Others
Senior Community false

NEARBY SCHOOL & BUSINESS