
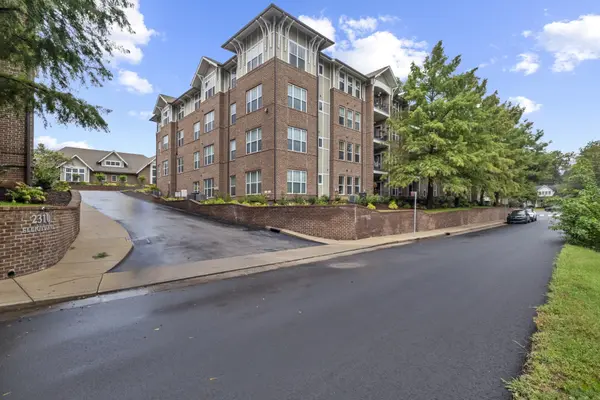
2310 Elliott Ave #612, Nashville, TN 37204
REQUEST A TOUR If you would like to see this home without being there in person, select the "Virtual Tour" option and your agent will contact you to discuss available opportunities.
In-PersonVirtual Tour
Listed by Lori Wood • Realty Executives Hometown Living
$1,895
1 Bed
1 Bath
1,154 SqFt
Save

UPDATED:

Key Details

Property Type Condo, Other Rentals

Sub Type Condominium

Listing Status Active

Purchase Type For Rent

Square Footage 1,154 sqft

Subdivision Park At Melrose

MLS Listing ID 3620004

Bedrooms 1

Full Baths 1

HOA Y/N Yes

Year Built 2007

Property Sub-Type Condominium

Property Description

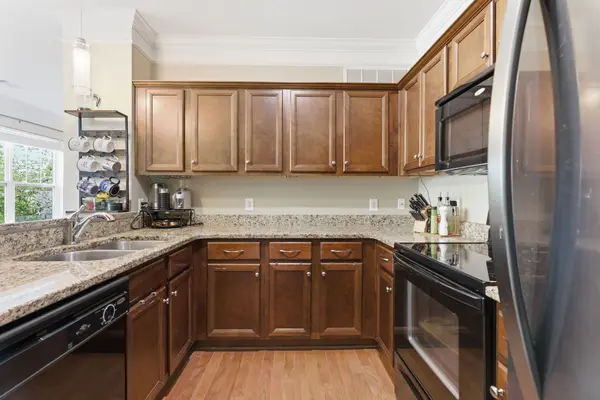
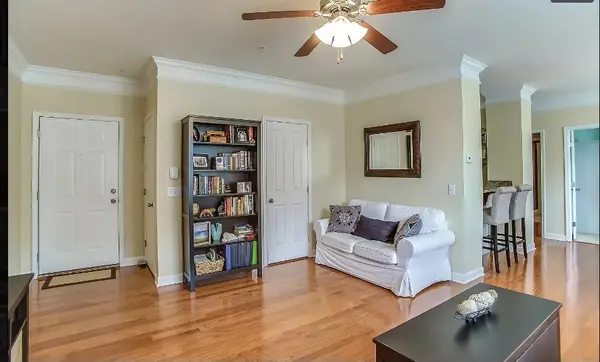
Don't miss 2310 Elliott Ave #612, where modern living meets the vibrant pulse of Nashville. This spacious 1-bedroom, 1-bath condo offers 1154 SF of thoughtfully designed space! A seamless blend of elegance and urban convenience, this unit promises a space of tranquility while minutes away from all that Nashville has to offer! Enjoy the open floor plan, with living space that flows and offers a flex room that could be used as a home office. Beautiful kitchen with granite countertops and bar space. Located in a flourishing neighborhood in Midtown, this condo provides easy access to the city's eclectic dining, shopping, and entertainment options. It also offers amenities like a beautiful community pool and fitness center! Experience the best of urban living with the added benefit of a peaceful residential atmosphere. Discover your new home at 2310 Elliott Ave #612!!

Location

State TN

County Davidson County

Rooms

Main Level Bedrooms 1

Interior

Interior Features Ceiling Fan(s), Walk-In Closet(s), High Speed Internet

Flooring Carpet, Wood, Tile

Fireplace N

Appliance Built-In Electric Oven, Cooktop, Dishwasher, Disposal, Freezer, Ice Maker, Microwave, Refrigerator, Stainless Steel Appliance(s)

Exterior

Pool In Ground

Utilities Available Cable Connected

Amenities Available Clubhouse, Fitness Center, Pool, Underground Utilities

View Y/N false

Private Pool true

Building

Story 1

Structure Type Brick

New Construction false

Schools

Elementary Schools Percy Priest Elementary

Middle Schools John Trotwood Moore Middle

High Schools Hillsboro Comp High School

Others

Senior Community false


Read Less Info
RealTracs IDX

NEARBY SCHOOL & BUSINESS

Michael Sanford
Michael Sanford

Agent License ID: 334067

+1(615) 364-7940 | michael@nashtnhomes.com

GET MORE INFORMATION

Name
Phone*
Message