
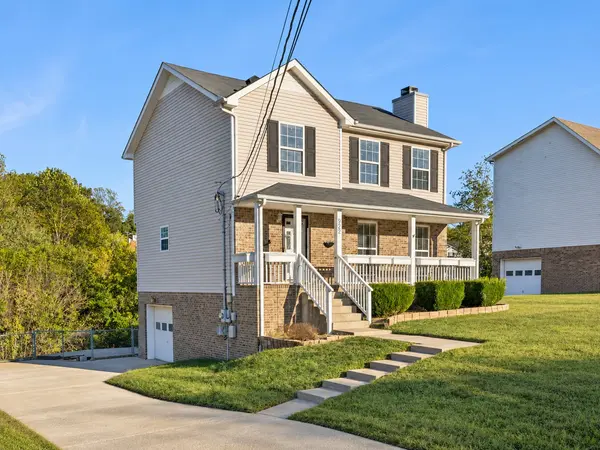
922 Roedeer Dr, Clarksville, TN 37042
REQUEST A TOUR If you would like to see this home without being there in person, select the "Virtual Tour" option and your agent will contact you to discuss available opportunities.
In-PersonVirtual Tour
Listed by Daniel Malarski • First Class Real Estate
$225,000
Est. payment /mo
3 Beds
3 Baths
1,621 SqFt
Save

UPDATED:

Key Details

Property Type Single Family Home

Sub Type Single Family Residence

Listing Status Coming Soon

Purchase Type For Sale

Square Footage 1,621 sqft

Price per Sqft $138

Subdivision Kenwood

MLS Listing ID 3620102

Bedrooms 3

Full Baths 2

Half Baths 1

HOA Y/N No

Year Built 2001

Annual Tax Amount $2,026

Lot Size 0.510 Acres

Acres 0.51

Lot Dimensions 87

Property Sub-Type Single Family Residence

Property Description

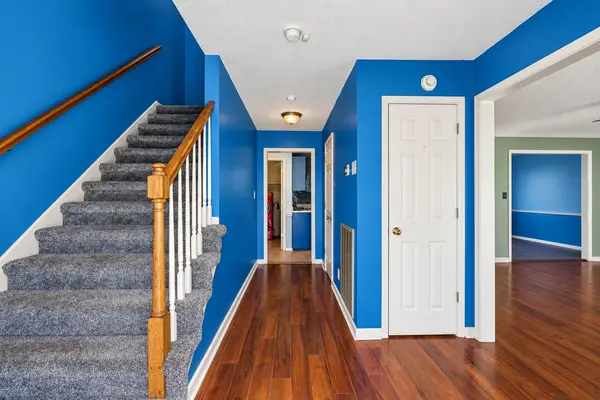
Welcome to 922 Roedeer Dr! Nestled in the established Kenwood neighborhood of Clarksville, this charming two-story home offers great curb appeal, a functional layout, and comfortable living spaces. Inside, you'll find an inviting living area complete with a cozy gas fireplace, perfect for relaxing evenings at home. Step outside to enjoy a fully fenced backyard and spacious back deck with a covered awning, ideal for grilling, entertaining, or simply enjoying the outdoors. The home also features an attached one-car garage and a partially finished basement, providing plenty of additional storage, workshop space, or room for hobbies. Clean and well-kept, the interior offers a great opportunity to add your personal touch with fresh paint to match your style. Conveniently located near Fort Campbell, shopping, dining, schools, and everyday amenities. With its charming exterior, versatile spaces, and desirable features, this home has plenty to offer. Come see it for yourself!

Location

State TN

County Montgomery County

Interior

Heating Central

Cooling Central Air, Electric

Flooring Carpet, Wood, Laminate

Fireplace N

Appliance Electric Oven, Dryer, Microwave, Refrigerator, Stainless Steel Appliance(s), Washer

Exterior

Garage Spaces 1.0

Utilities Available Electricity Available, Water Available

View Y/N true

View Trees/Woods

Roof Type Asphalt

Private Pool false

Building

Lot Description Cleared, Cul-De-Sac

Story 2

Sewer Public Sewer

Water Public

Structure Type Brick,Vinyl Siding

New Construction false

Schools

Elementary Schools Kenwood Elementary School

Middle Schools Kenwood Middle School

High Schools Kenwood High School

Others

Senior Community false

Special Listing Condition Standard


Read Less Info
RealTracs IDX

NEARBY SCHOOL & BUSINESS

Michael Sanford
Michael Sanford

Agent License ID: 334067

+1(615) 364-7940 | michael@nashtnhomes.com

GET MORE INFORMATION

Name
Phone*
Message