

Bought with Ashley Hern
For more information regarding the value of a property, please contact us for a free consultation.
Key Details
Sold Price $635,000
Property Type Single Family Home
Sub Type Single Family Residence
Listing Status Sold
Purchase Type For Sale
Square Footage 1,246 sqft
Price per Sqft $509
Subdivision S M Neal
MLS Listing ID 3159836
Sold Date 04/30/26
Bedrooms 2
Full Baths 2
HOA Y/N No
Year Built 1940
Annual Tax Amount $4,340
Lot Size 7,405 Sqft
Acres 0.17
Lot Dimensions 50 X 150
Property Sub-Type Single Family Residence
Property Description
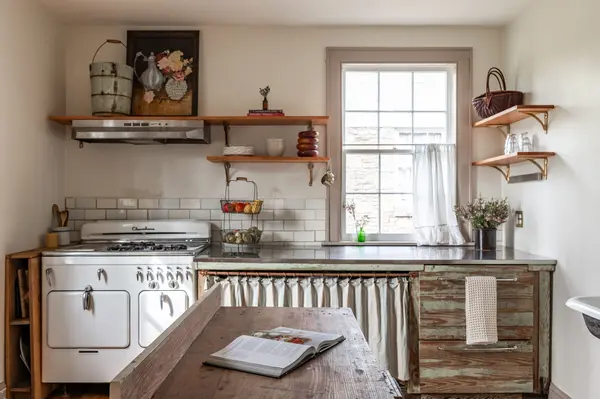
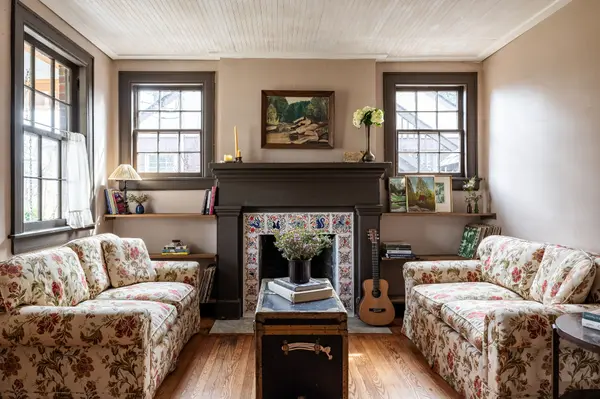
Tucked into the heart of Wedgewood-Houston, this lovingly restored 1940 cottage offers something rare, true character in one of Nashville's fastest-growing neighborhoods. Set on a generous 0.17-acre lot, this 2 bedroom, 2 bath home blends thoughtful updates with artistic charm, featuring a deep, shaded front porch that welcomes you into a space that feels both relaxed and inspiring. Inside, natural light fills a creatively reimagined interior with a fully renovated kitchen, updated electrical and structural systems, and a new roof, all while preserving the home's original soul. The layout offers flexibility and privacy, with a spacious upstairs primary suite complete with an ensuite bath, creating a quiet retreat above the main living areas. Step outside to a large, level, fully fenced yard, a rare find in this location, perfect for gatherings, gardening, or future expansion. The unfinished basement offers additional storage or creative workspace potential, and off-street parking adds everyday convenience. Located just moments from GEODIS Park and walkable to neighborhood favorites like Iggy's, Pastis, and Gabby's Burgers & Fries, as well as the Wedgewood-Houston Art Crawl, this home places you at the center of Nashville's creative pulse. For those seeking a home with story, soul, and room to grow, this is it.
Location
State TN
County Davidson County
Rooms
Main Level Bedrooms 1
Interior
Heating Central
Cooling Central Air
Flooring Wood
Fireplaces Number 1
Fireplace Y
Appliance Oven, Gas Range, Dishwasher, Disposal, Dryer, Refrigerator, Washer
Exterior
Utilities Available Water Available
View Y/N false
Private Pool false
Building
Lot Description Level
Story 2
Sewer Public Sewer
Water Public
Structure Type Brick
New Construction false
Schools
Elementary Schools Fall-Hamilton Elementary
Middle Schools Margaret Allen Montessori Magnet School
High Schools Glencliff High School
Others
Senior Community false
Special Listing Condition Standard
Read Less Info
Want to know what your home might be worth? Contact us for a FREE valuation!

Our team is ready to help you sell your home for the highest possible price ASAP

© 2026 Listings courtesy of RealTrac as distributed by MLS GRID. All Rights Reserved.
NEARBY SCHOOLS & BUSINESSES