
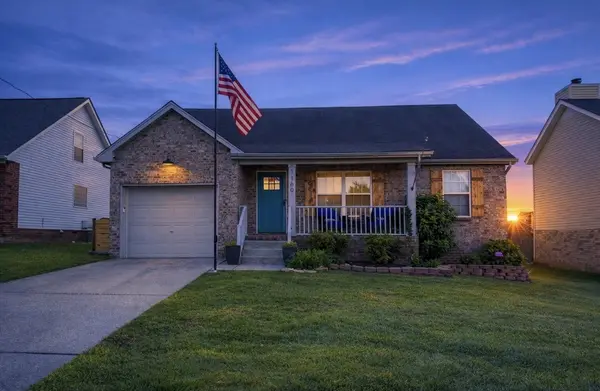


Bought with Krista Cooke Stutler
For more information regarding the value of a property, please contact us for a free consultation.
Key Details
Sold Price $361,500
Property Type Single Family Home
Sub Type Single Family Residence
Listing Status Sold
Purchase Type For Sale
Square Footage 1,180 sqft
Price per Sqft $306
Subdivision Villages Of Larchwood
MLS Listing ID 3231850
Sold Date 07/28/26
Bedrooms 3
Full Baths 2
HOA Fees $10/ann
HOA Y/N Yes
Year Built 2001
Annual Tax Amount $2,376
Lot Size 6,098 Sqft
Acres 0.14
Lot Dimensions 55 X 113
Property Sub-Type Single Family Residence
Property Description
Beautifully maintained home in the sought‑after Larchwood subdivision, offering modern comfort, smart upgrades, and timeless style. This home features stainless‑steel appliances (all just 5 years old), a farmhouse sink, subway‑tile backsplash, quartz countertops, and durable LVP flooring that flows throughout the main living spaces.
Enjoy energy‑efficient living with an Eco bee smart thermostat, a 3‑year‑old HVAC system, smart lighting in the living room, and a Culligan whole‑home water purification system. The owner's suite is a true retreat—complete with a spa‑inspired shower tower and thoughtful design details. Fiber internet runs throughout the home, making work, streaming, and gaming effortless.
A well‑cared‑for home in a peaceful community---move in ready with the upgrades today's buyers love!
Location
State TN
County Davidson County
Rooms
Main Level Bedrooms 3
Interior
Heating Central
Cooling Central Air
Flooring Luxury Vinyl, Tile
Fireplace N
Appliance Electric Oven, Electric Range, Dishwasher, Disposal, Microwave, Refrigerator
Exterior
Garage Spaces 1.0
Utilities Available Water Available
View Y/N false
Private Pool false
Building
Story 1
Sewer Public Sewer
Water Public
Structure Type Brick,Vinyl Siding
New Construction false
Schools
Elementary Schools Ruby Major Elementary
Middle Schools Donelson Middle
High Schools Mcgavock Comp High School
Others
Senior Community false
Special Listing Condition Standard
Read Less Info
Want to know what your home might be worth? Contact us for a FREE valuation!

Our team is ready to help you sell your home for the highest possible price ASAP

© 2026 Listings courtesy of RealTrac as distributed by MLS GRID. All Rights Reserved.
NEARBY SCHOOLS & BUSINESSES