

Bought with Todd Campbell
For more information regarding the value of a property, please contact us for a free consultation.
Key Details
Sold Price $510,000
Property Type Single Family Home
Sub Type Single Family Residence
Listing Status Sold
Purchase Type For Sale
Square Footage 2,823 sqft
Price per Sqft $180
Subdivision Sugar Valley
MLS Listing ID 3231502
Sold Date 08/31/26
Bedrooms 4
Full Baths 3
Half Baths 1
HOA Fees $125/mo
HOA Y/N Yes
Year Built 2014
Annual Tax Amount $3,734
Lot Size 8,712 Sqft
Acres 0.2
Lot Dimensions 63 X 128
Property Sub-Type Single Family Residence
Property Description
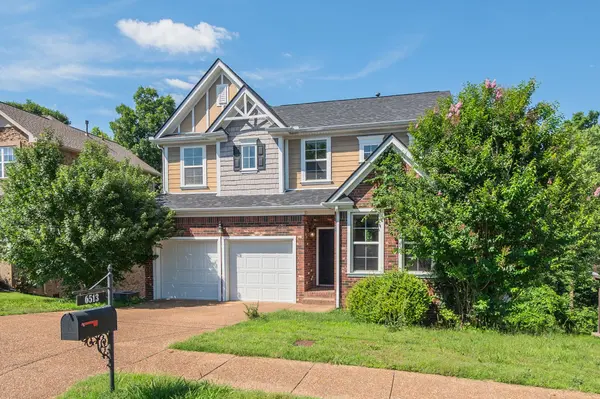
Welcome to this spacious and thoughtfully designed home in the highly desirable Sugar Valley community! Featuring an open-concept floor plan, this home offers the perfect blend of comfort, functionality, and flexibility for modern living.
The main level features brand new floors, fresh paint, and an inviting living space ideal for both everyday living and entertaining, along with a dedicated office space that is perfect for working from home, studying, or creating a quiet retreat. The generously sized bedrooms upstairs provide comfort and privacy for family and guests alike.
The finished basement adds approximately 700 square feet of additional living space, complete with a full bedroom and full bathroom making it ideal for guests, multi-generational living, a private suite, or a recreation area.
Located just minutes from shopping, dining, and everyday amenities, this home offers the space, layout, and location today's buyers are looking for!
Location
State TN
County Davidson County
Interior
Heating Central
Cooling Central Air
Flooring Carpet, Wood
Fireplace N
Appliance Electric Range, Dishwasher, Disposal, Dryer, Microwave, Refrigerator, Washer
Exterior
Garage Spaces 2.0
Utilities Available Water Available
View Y/N false
Private Pool false
Building
Story 2
Sewer Public Sewer
Water Public
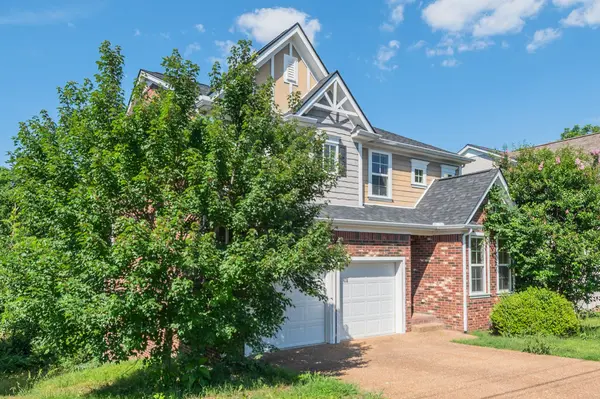
Structure Type Brick,Vinyl Siding
New Construction false
Schools
Elementary Schools May Werthan Shayne Elementary School
Middle Schools William Henry Oliver Middle
High Schools John Overton Comp High School
Others
Senior Community false
Special Listing Condition Standard
Read Less Info
Want to know what your home might be worth? Contact us for a FREE valuation!

Our team is ready to help you sell your home for the highest possible price ASAP

© 2026 Listings courtesy of RealTrac as distributed by MLS GRID. All Rights Reserved.
NEARBY SCHOOLS & BUSINESSES