
Bought with Julia Abu-Basha
For more information regarding the value of a property, please contact us for a free consultation.
Key Details
Sold Price $575,000
Property Type Single Family Home
Sub Type High Rise
Listing Status Sold
Purchase Type For Sale
Square Footage 1,029 sqft
Price per Sqft $558
Subdivision Terrazzo
MLS Listing ID 3180852
Sold Date 09/09/26
Bedrooms 1
Full Baths 1
Half Baths 1
HOA Fees $750/mo
HOA Y/N Yes
Year Built 2009
Annual Tax Amount $3,650
Lot Size 871 Sqft
Acres 0.02
Property Sub-Type High Rise
Property Description
Updated Move‑In Ready Residence in The Gulch – Terrazzo Building!
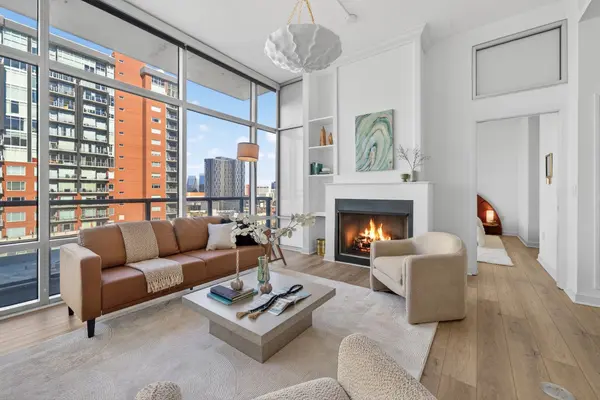
Discover modern luxury living in The Gulch at 700 12th Ave S, Unit 804. This fully updated 1-bedroom, 1.5-bath residence with a versatile den space spans 1,023 square feet and offers a sophisticated blend of style, comfort, and convenience.
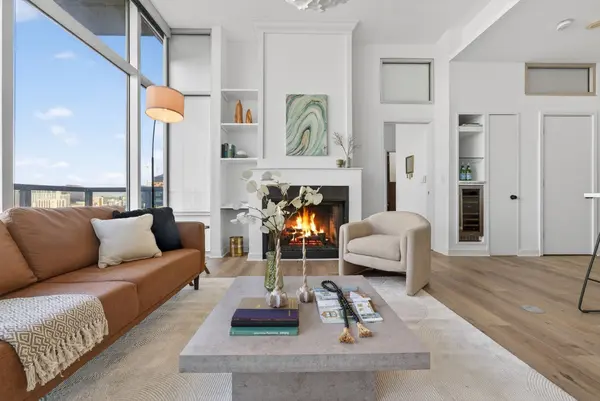
Step inside to find a brand-new kitchen complete with a gas cooktop, premium stainless steel appliances, generous counter space, and sleek cabinetry. The spa-inspired bathrooms, new flooring, and designer lighting elevate the home's contemporary feel, while a cozy fireplace brings warmth and character to the open-concept living area. The den provides the perfect spot for a home office or guest use.
Enjoy walkable access to The Gulch's acclaimed dining, shopping, and entertainment, plus one dedicated parking space for ultimate convenience.
This renovated residence offers an exceptional opportunity to own a move‑in ready home in one of Nashville's most sought‑after neighborhoods.
Location
State TN
County Davidson County
Rooms
Main Level Bedrooms 1
Interior
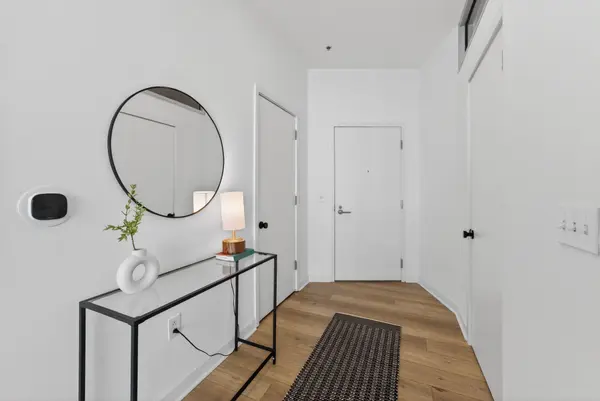
Interior Features Ceiling Fan(s), Entrance Foyer, High Ceilings, Open Floorplan, Smart Thermostat, Walk-In Closet(s), High Speed Internet, Kitchen Island
Heating Central
Cooling Central Air
Flooring Tile, Vinyl
Fireplaces Number 1
Fireplace Y
Appliance Gas Oven, Gas Range, Dishwasher, Disposal, Dryer, Microwave, Refrigerator, Stainless Steel Appliance(s), Washer
Exterior
Exterior Feature Balcony
Garage Spaces 1.0
Pool In Ground
Utilities Available Water Available, Cable Connected
Amenities Available Clubhouse, Fitness Center, Pool
View Y/N true
View City
Private Pool true
Building
Story 1
Sewer Public Sewer
Water Public
Structure Type Other
New Construction false
Schools
Elementary Schools Jones Paideia Magnet
Middle Schools John Early Paideia Magnet
High Schools Pearl Cohn Magnet High School
Others
Senior Community false
Special Listing Condition Standard
Read Less Info
Want to know what your home might be worth? Contact us for a FREE valuation!

Our team is ready to help you sell your home for the highest possible price ASAP

© 2026 Listings courtesy of RealTrac as distributed by MLS GRID. All Rights Reserved.
NEARBY SCHOOLS & BUSINESSES