
Bought with Dai Za Mang
For more information regarding the value of a property, please contact us for a free consultation.
Key Details
Sold Price $475,000
Property Type Single Family Home
Sub Type Single Family Residence
Listing Status Sold
Purchase Type For Sale
Square Footage 1,780 sqft
Price per Sqft $266
Subdivision Anton Place
MLS Listing ID 3190613
Sold Date 09/10/26
Bedrooms 3
Full Baths 2
HOA Y/N No
Year Built 1997
Annual Tax Amount $3,138
Lot Size 9,147 Sqft
Acres 0.21
Lot Dimensions 62 X 131
Property Sub-Type Single Family Residence
Property Description
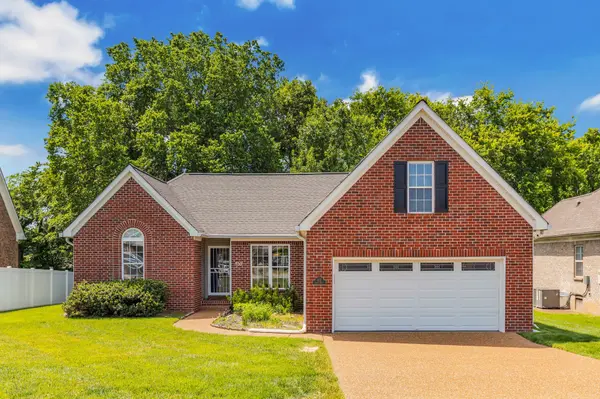
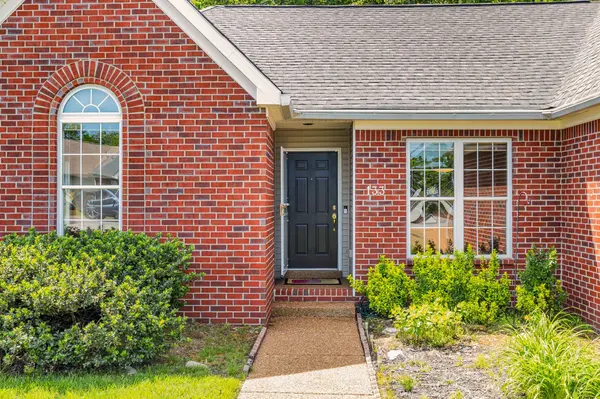
Wonderful, well maintained brick home with whole house generate and tankless water heater. The primary bedroom on the main level with double vanity sinks, large shower, soaking tub and walk-in closet is very private and two bedrooms and a full bath on the opposite side of the home gives excellent separation. The formal dining room opens to the marvelous living room with gas fireplace and cathedral ceilings. The eat in kitchen with pantry includes appliances and refrigerator. The laundry room also on the main level includes a large walk-in closet. The fantastic rec-room which sits above the two car garage has an interior door for quiet privacy a large closet and attic storage with HVAC access. The back deck looks out onto the lush green grass and private treed lot. Back on market after Buyer was unable to obtain financing.
Location
State TN
County Davidson County
Rooms
Main Level Bedrooms 3
Interior
Interior Features Ceiling Fan(s), Entrance Foyer, Extra Closets, High Ceilings, Open Floorplan, Pantry, Walk-In Closet(s)
Heating Central
Cooling Central Air
Flooring Carpet, Laminate, Tile
Fireplaces Number 1
Fireplace Y
Appliance Electric Oven, Cooktop, Electric Range, Dishwasher, Disposal, Dryer, Refrigerator, Washer
Exterior
Garage Spaces 2.0
Utilities Available Water Available
View Y/N false
Roof Type Asphalt
Private Pool false
Building
Lot Description Level, Private, Wooded
Story 2
Sewer Public Sewer
Water Public
Structure Type Brick
New Construction false
Schools
Elementary Schools Tusculum Elementary
Middle Schools Mcmurray Middle
High Schools John Overton Comp High School
Others
Senior Community false
Special Listing Condition Standard
Read Less Info
Want to know what your home might be worth? Contact us for a FREE valuation!

Our team is ready to help you sell your home for the highest possible price ASAP

© 2026 Listings courtesy of RealTrac as distributed by MLS GRID. All Rights Reserved.
NEARBY SCHOOLS & BUSINESSES