

Bought with Linda Seaton, Broker, CNE, CRS, GRI, ABR
For more information regarding the value of a property, please contact us for a free consultation.
Key Details
Sold Price $1,500,000
Property Type Single Family Home
Sub Type Single Family Residence
Listing Status Sold
Purchase Type For Sale
Square Footage 3,168 sqft
Price per Sqft $473
Subdivision Eastwood Neighbors/ East Nashville
MLS Listing ID 3510751
Sold Date 09/30/26
Bedrooms 4
Full Baths 3
Half Baths 1
HOA Y/N No
Year Built 1932
Annual Tax Amount $3,289
Lot Size 6,969 Sqft
Acres 0.16
Lot Dimensions 50 X 150
Property Sub-Type Single Family Residence
Property Description
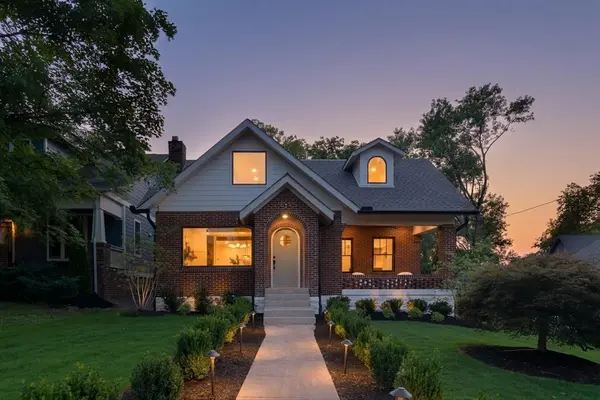
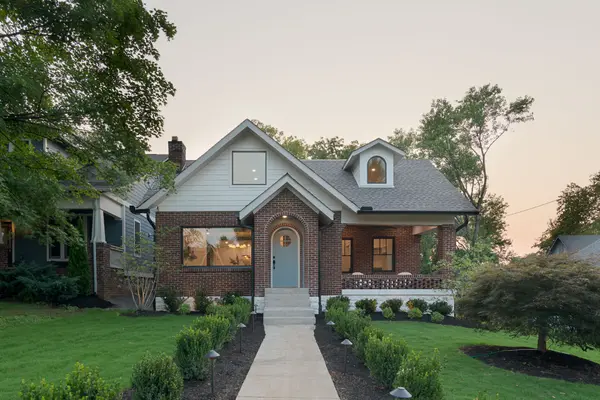
A rare opportunity in Eastwood Neighbors, one of East Nashville's most charming and established neighborhoods. This historic 1930s home was taken to the studs and thoughtfully reimagined, blending original character with modern craftsmanship and designer finishes. Inside, stained-grade Pella windows, wide-plank hardwoods, custom millwork and exposed beams create a warm, elevated feel. The stunning kitchen features Opus inset cabinetry, panel-ready appliances, Wolf range, brass fixtures, custom hood, oversized island and stone countertops. Beautiful living spaces, fireplaces, built-ins and abundant natural light continue throughout. The primary suite offers a spa-like bath with soaking tub, oversized glass shower and double vanity. Outside, enjoy a classic brick façade, covered front porch, professional landscaping and Trex deck. Walkable to East Nashville favorites including Noko, Cafe Roze, Lockeland Table, Butcher & Bee and more.
Location
State TN
County Davidson County
Rooms
Main Level Bedrooms 1
Interior
Interior Features Air Filter, Bookcases, Built-in Features, Ceiling Fan(s), Extra Closets, Smart Light(s), Smart Thermostat, Walk-In Closet(s)
Heating Central
Cooling Central Air
Flooring Wood, Tile
Fireplaces Number 2
Fireplace Y
Appliance Built-In Gas Range, Gas Range, Dishwasher, Disposal, ENERGY STAR Qualified Appliances, Freezer, Microwave, Refrigerator, Stainless Steel Appliance(s), Smart Appliance(s)
Exterior
Exterior Feature Smart Light(s)
Utilities Available Water Available
View Y/N false
Roof Type Shingle
Private Pool false
Building
Lot Description Level
Story 2
Sewer Public Sewer
Water Public
Structure Type Hardboard Siding,Brick
New Construction false
Schools
Elementary Schools Rosebank Elementary
Middle Schools Stratford Stem Magnet School Lower Campus
High Schools Stratford Stem Magnet School Upper Campus
Others
Senior Community false
Special Listing Condition Standard, Owner Agent
Read Less Info
Want to know what your home might be worth? Contact us for a FREE valuation!

Our team is ready to help you sell your home for the highest possible price ASAP

© 2026 Listings courtesy of RealTrac as distributed by MLS GRID. All Rights Reserved.
NEARBY SCHOOLS & BUSINESSES