


Bought with Robby Stone
For more information regarding the value of a property, please contact us for a free consultation.
Key Details
Sold Price $1,187,400
Property Type Single Family Home
Sub Type Single Family Residence
Listing Status Sold
Purchase Type For Sale
Square Footage 2,472 sqft
Price per Sqft $480
Subdivision Blair/Belmont Heights
MLS Listing ID 3516304
Sold Date 10/08/26
Bedrooms 3
Full Baths 2
HOA Y/N No
Year Built 1930
Annual Tax Amount $7,226
Lot Size 0.300 Acres
Acres 0.3
Lot Dimensions 75 X 175
Property Sub-Type Single Family Residence
Property Description
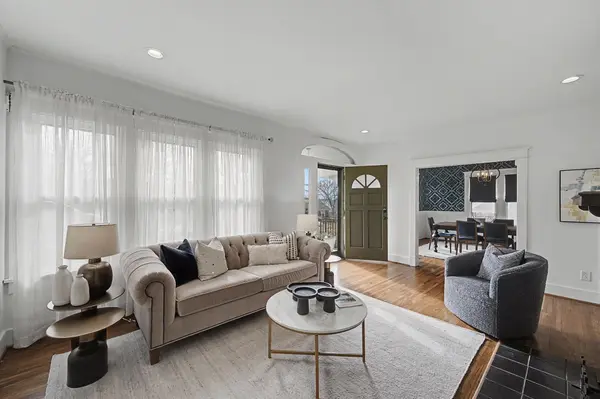
AVAILABLE NOW! A RARE BLEND OF HISTORIC CHARM AND MODERN DESIGN READY TO WELCOME YOU HOME! AN EXCELLENT OPPORTUNITY FOR A PRIME LOCATION OFFERING WALKABILITY TO SHOPS/GROCERY/DINING! The spacious screened porch offers incredible North/West views and a .30 ACRE lot for your private backyard retreat! Renovated kitchen with custom cabinets, quartz counters, updated lighting, built-in bar counter w/stools. The upstairs primary suite is a relaxing retreat with 2 walk in closets, exposed brick and a spacious light filled bathroom! The main floor features a welcoming LR with fireplace, formal dining room, 2 main floor bedrooms and a beautifully renovated bath, stackable W/D. Flex room off kitchen for office/den/playroom/music room..whatever the need! Privacy fence and landscaping complete the outdoor space PLUS a 2 CAR garage off alley! Guest parking also available off street! Just minutes to Universities, 12SOUTH Shopping/Dining, and easy I-440 access.
Location
State TN
County Davidson County
Rooms
Main Level Bedrooms 2
Interior
Interior Features Smart Light(s), Smart Thermostat, Walk-In Closet(s)
Heating Central
Cooling Central Air
Flooring Wood, Tile
Fireplaces Number 1
Fireplace Y
Appliance Gas Oven, Gas Range, Dishwasher, Disposal, Dryer, Microwave, Refrigerator, Washer
Exterior
Exterior Feature Gas Grill
Garage Spaces 2.0
Utilities Available Water Available
View Y/N true
View City
Roof Type Asphalt
Private Pool false
Building
Lot Description Sloped, Views
Story 2
Sewer Public Sewer
Water Public
Structure Type Vinyl Siding
New Construction false
Schools
Elementary Schools Eakin Elementary
Middle Schools West End Middle School
High Schools Hillsboro Comp High School
Others
Senior Community false
Special Listing Condition Standard
Read Less Info
Want to know what your home might be worth? Contact us for a FREE valuation!

Our team is ready to help you sell your home for the highest possible price ASAP

© 2026 Listings courtesy of RealTrac as distributed by MLS GRID. All Rights Reserved.
NEARBY SCHOOLS & BUSINESSES